Already on site
Lake and island excavated. Grounds prepared, marked and seeded, with fencing and seven CCTV poles installed.
The development
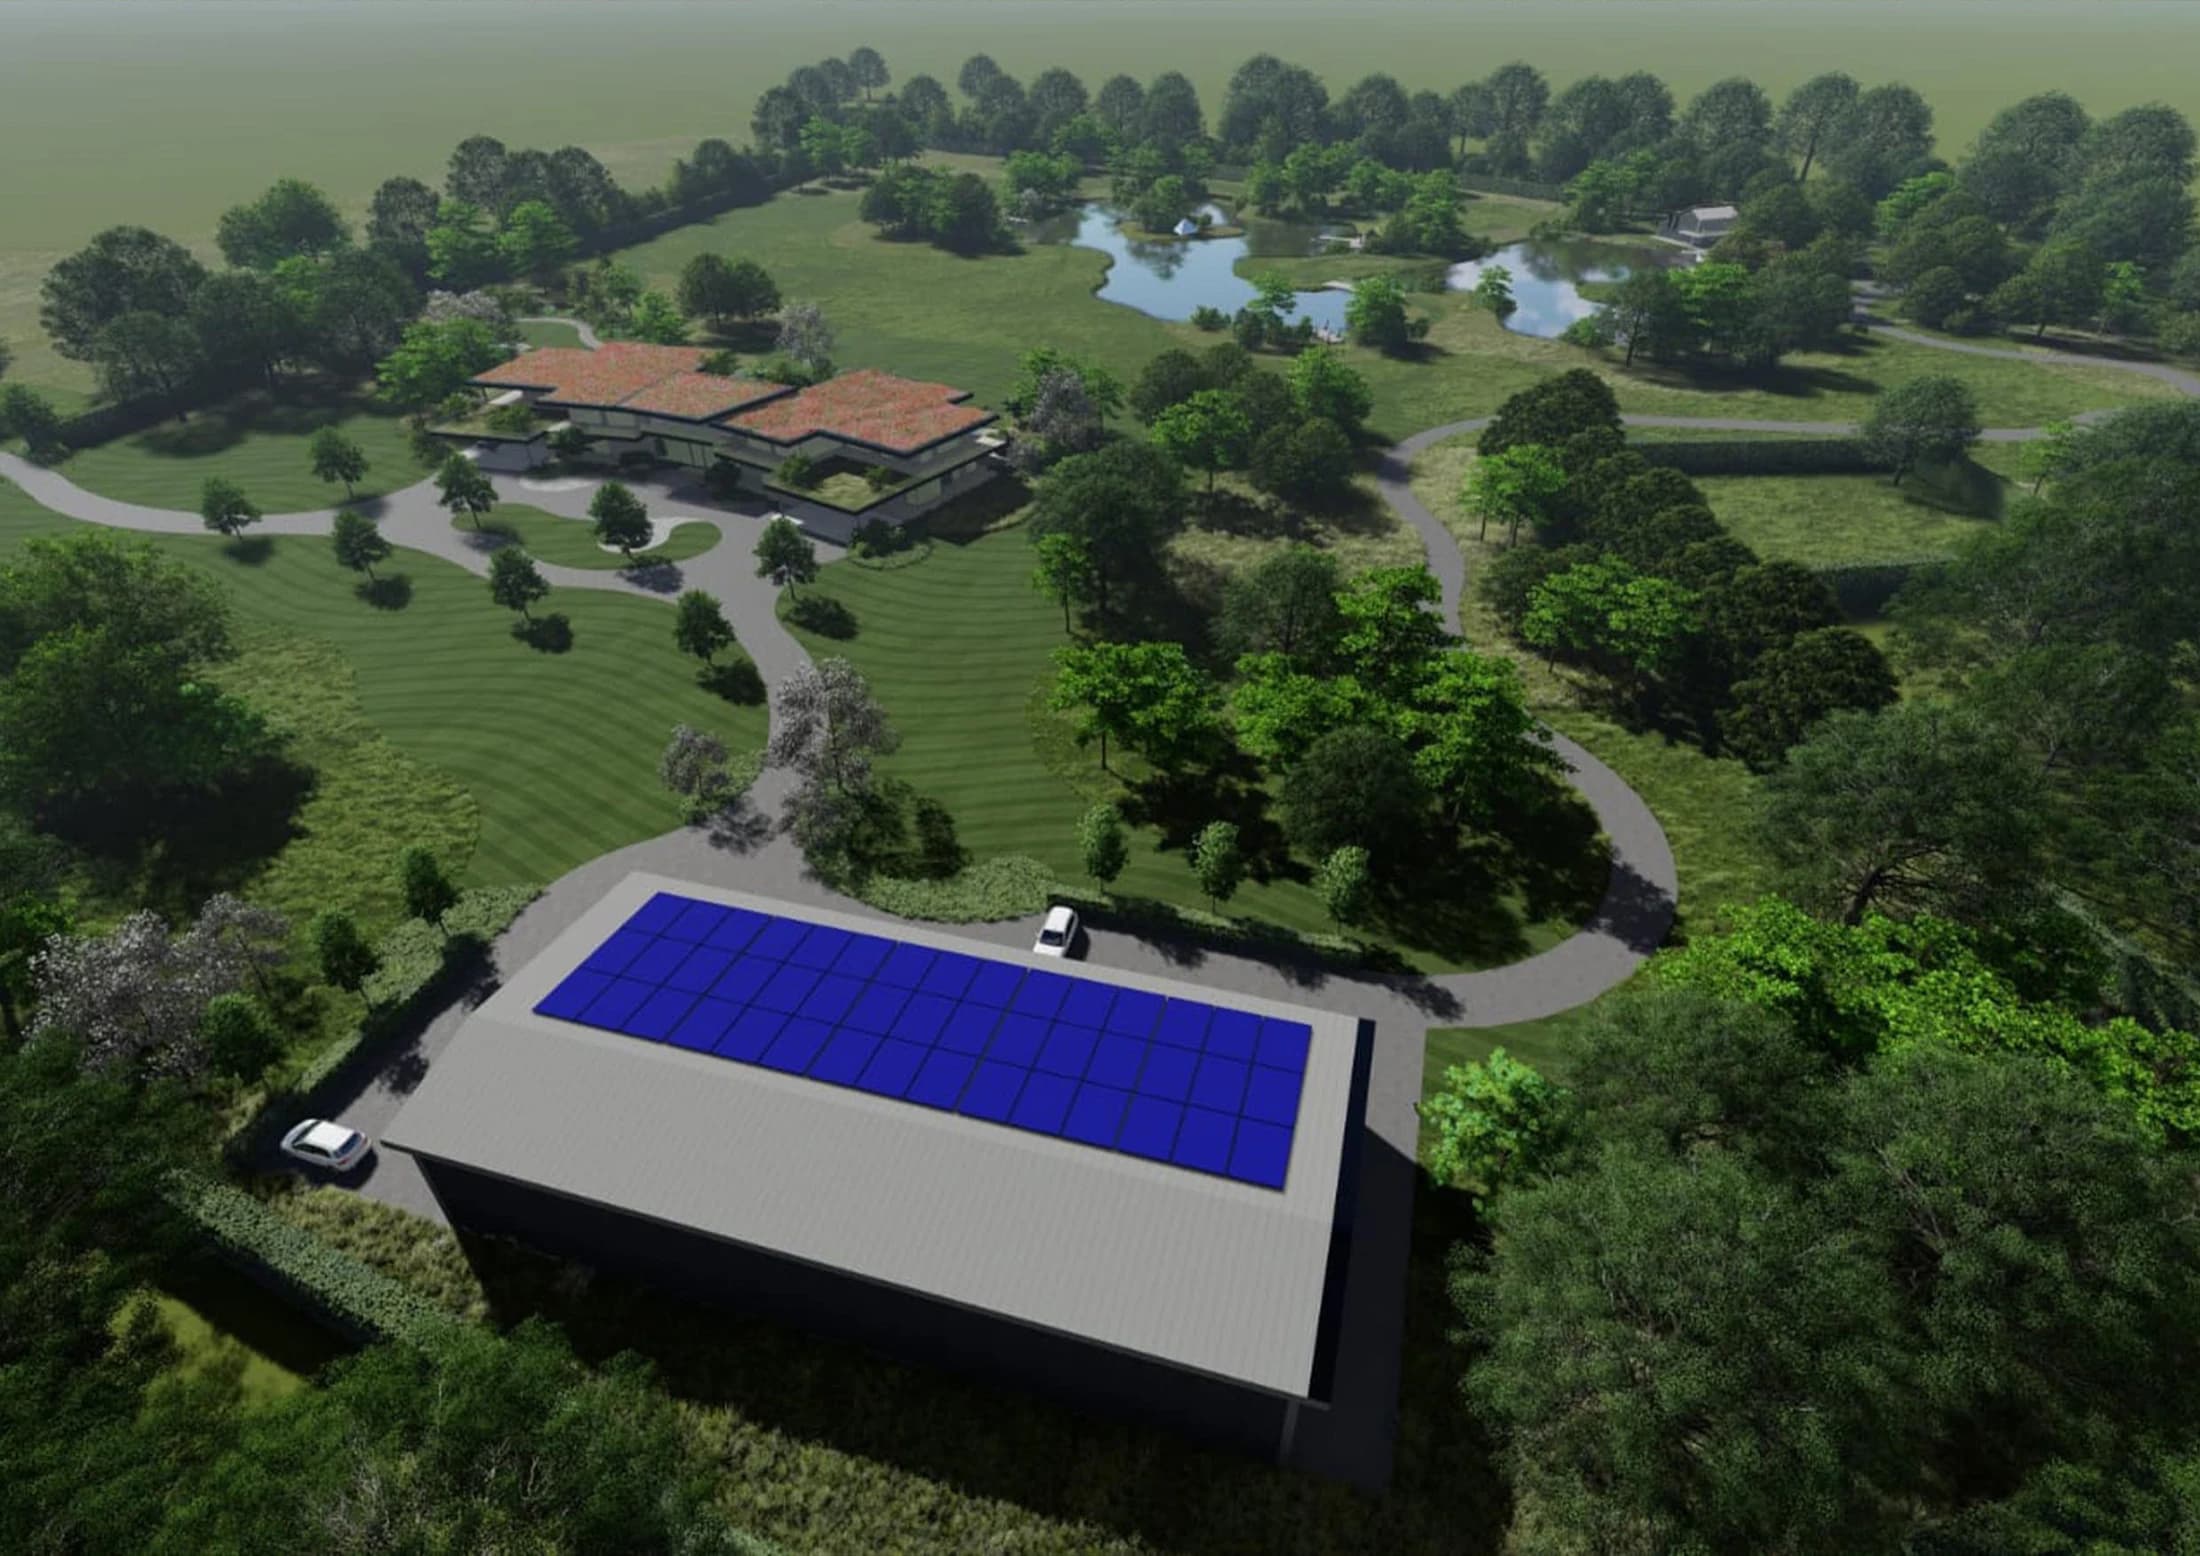
A contemporary home at the centre of an estate with buildings, systems and outdoor spaces to explore.
The vision
The main residence brings together kitchens, bathrooms and interior finishes with a pool, steam room, sauna, gym and cinema. Renewable energy, heating, ventilation, lighting and smart-home systems connect the development.
The landscape is part of the story too. The lake and island have already been excavated; gardens and outdoor spaces form part of the wider vision.
Main residence
Workshop and showroom
Underground bunker
Excavated lake and island
The story behind the numbers
Contractor quotations for the main residence exceeded £6 million. The starting target for the house, bunker and landscaping is £1.8 million, excluding land and VAT.
We’ll follow how procurement, specialist contractors, practical self-delivery and careful sequencing influence the outcome. These are starting figures, rather than a promise of a final cost.
Where things stand
Lake and island excavated. Grounds prepared, marked and seeded, with fencing and seven CCTV poles installed.
Main house and commercial barn.
Permission for two 100 m² guest lodges is being pursued. Other ambitions include a beach hut, island dome, small golf course and helipad, subject to the relevant permissions and delivery.
Be part of the story
Your products in the build. Your expertise in the story. A founding partnership shaped around what you do best.
Explore the opportunity